01
Facades
Themed building fronts finished as stone, plaster or aged surfaces.
Guimarães to everywhere, still building
0%
Parc Astérix / 2024 / Project Detail
Over 2,000 m² of stone and façade theming in the park's blend of realistic and cartoon Asterix styling.
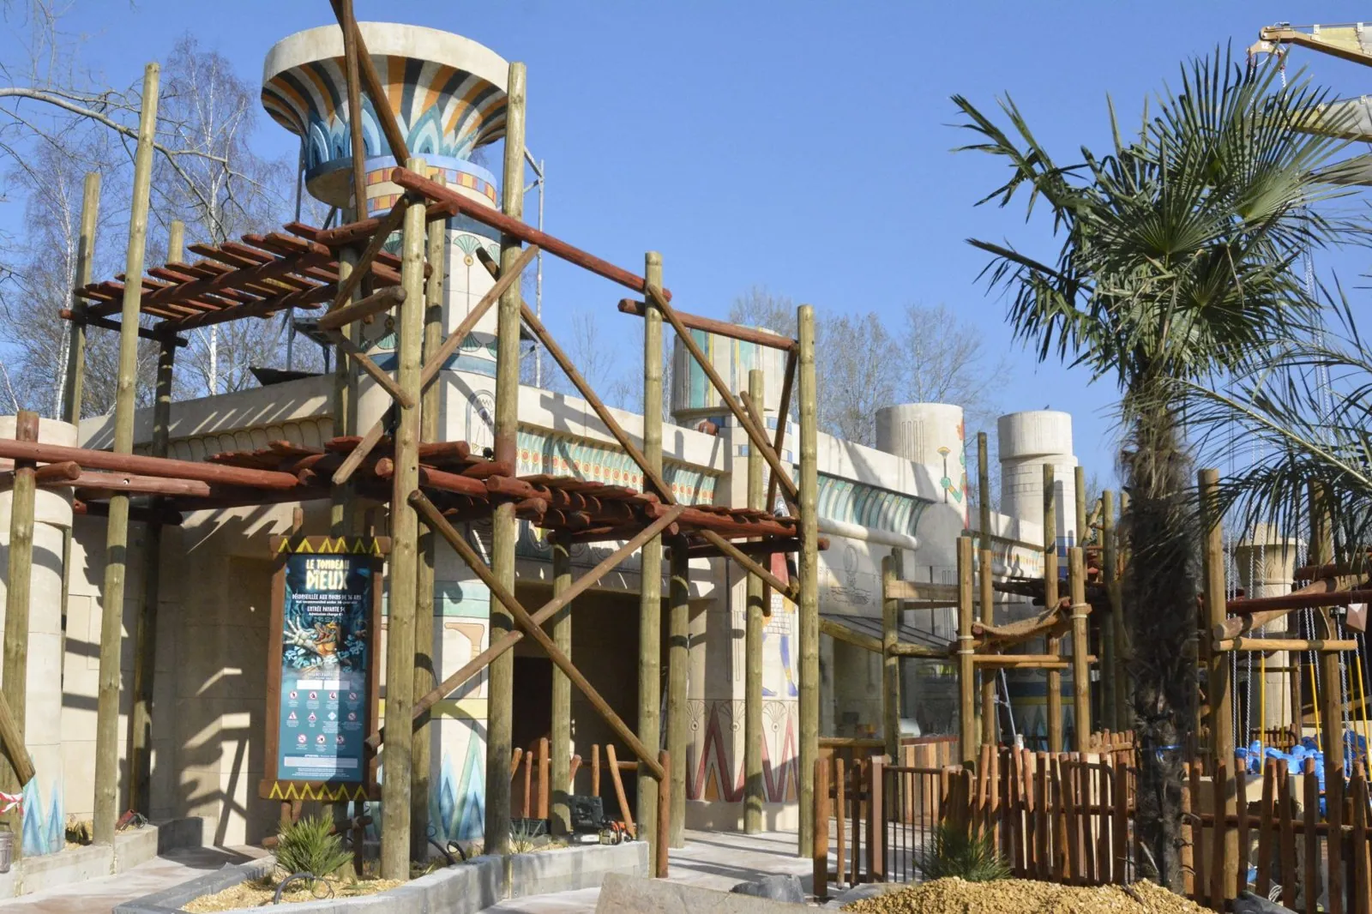
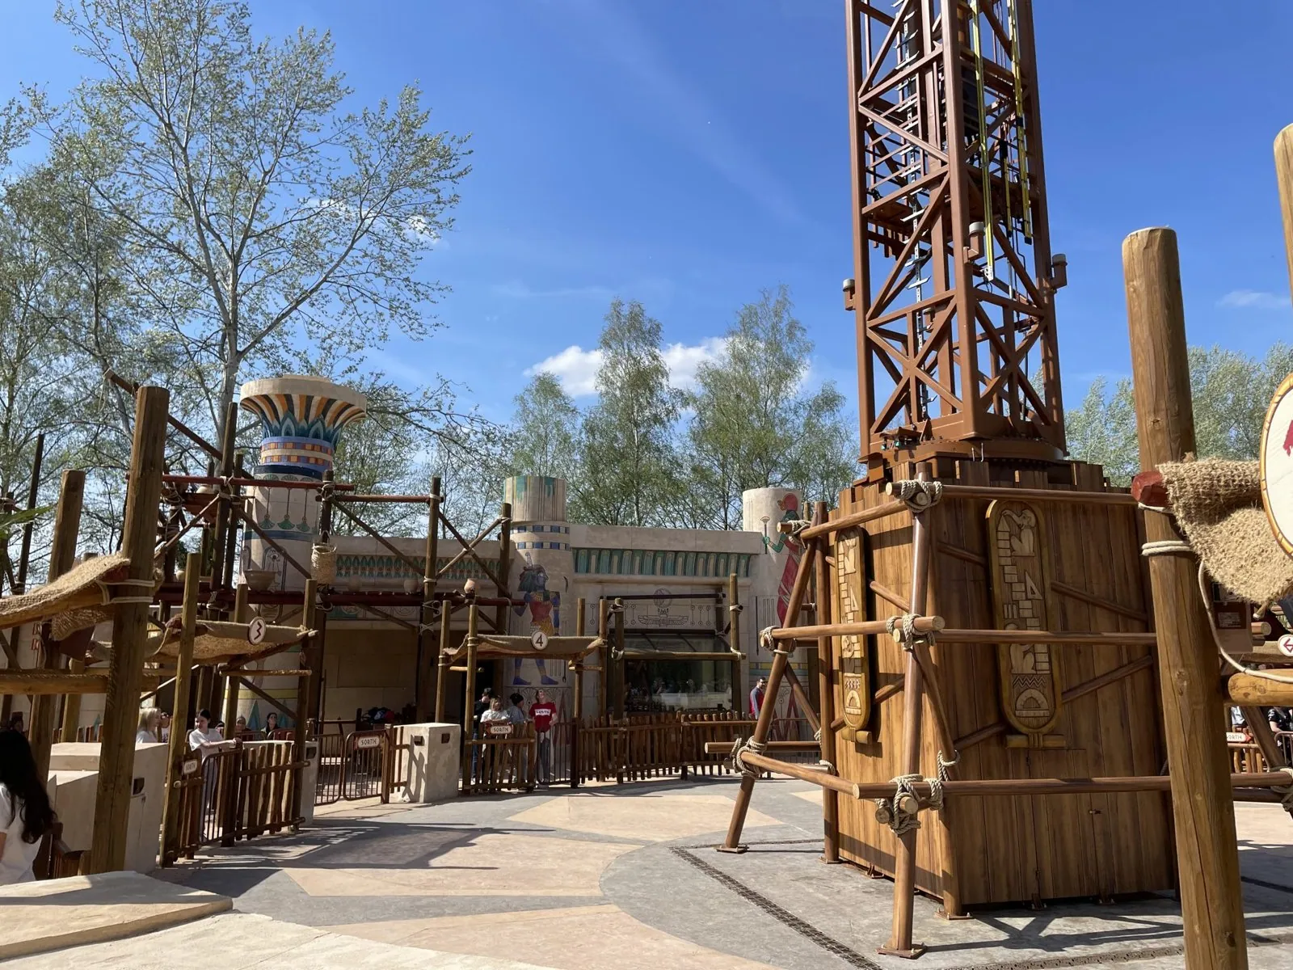
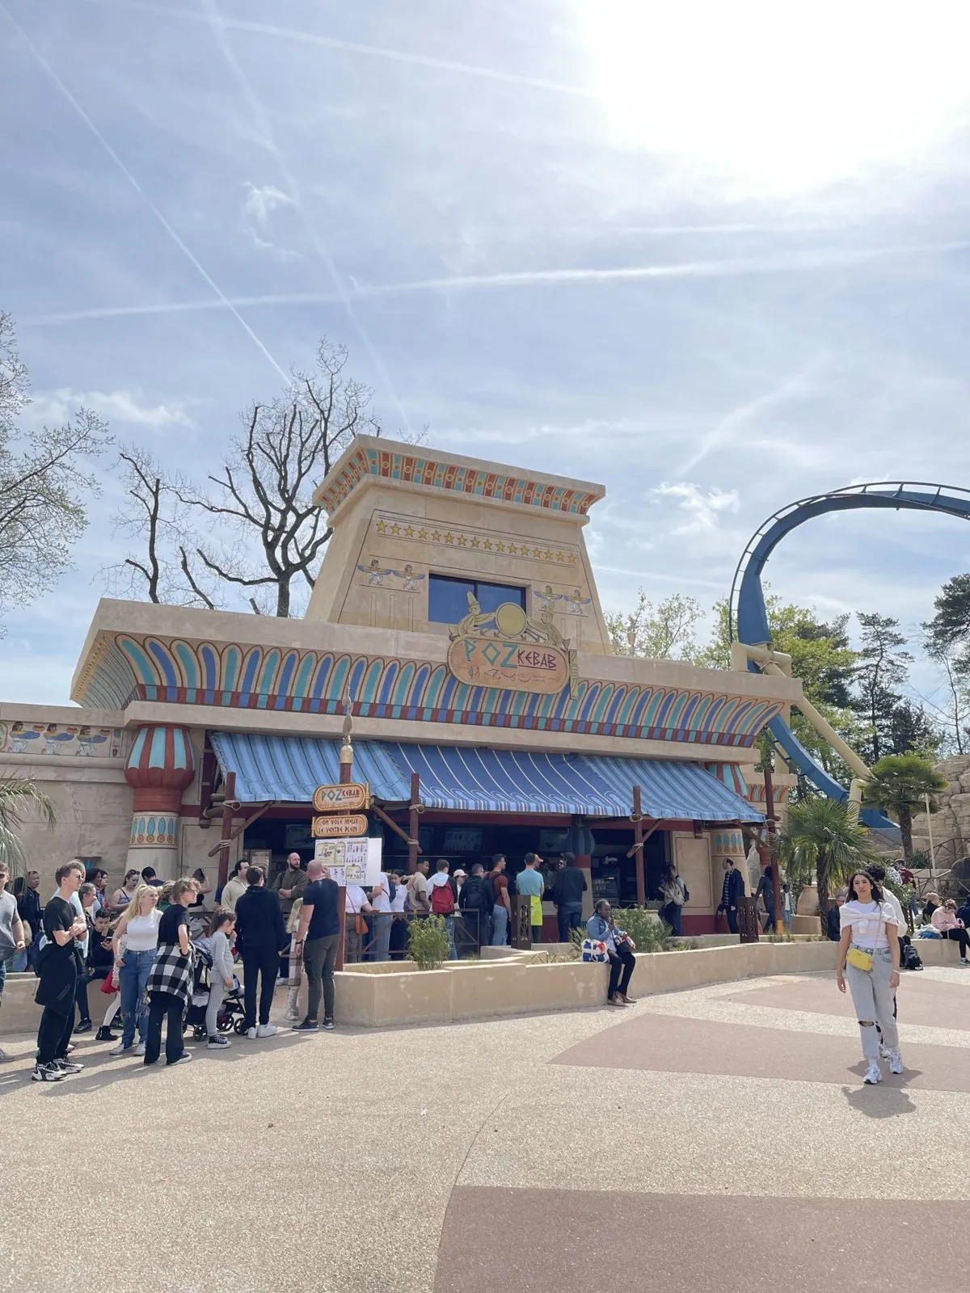
Over 2,000 m² of stone and façade theming: the Tour de Numérobis swing ride, the P'OZ Kebab restaurant's columns and paintings, and carving for a haunted mansion, in the park's blend of realistic and cartoon Asterix styling.
Egypt & Kebab Zone: Area Theming, Plailly, France.
A area theming has to read as natural rock, reef or carved stone up close, and still meet the structure, safety and schedule demands of a live build.
Scope on this project: facades, stone theming, columns and carving. Delivered as General Foreman with Petro Art Productions.
A finished area theming at Parc Astérix, Plailly, France.
Themed building fronts finished as stone, plaster or aged surfaces.
Masonry, blocks and carved stone effects on structures and walls.
Themed columns sculpted and painted to match the area's style.
Texture, strata, cracks and detail cut by hand while the material is still workable.
12 photos
Typical build sequence for themed rockwork
Forms, levels and colour references agreed from the concept or 3D design before work starts.
Steel bent and fixed to carry the final shape, with mesh tied over it as the base for the surface.
Sprayed concrete built up over the mesh in layers to form the rock shell.
Texture, strata and cracks cut by hand while the surface is still workable.
Base coats, washes and dry brushing, worked until the surface reads as real.
Every build stands on its methods. These are the disciplines this project called on, from structure to final finish.
Themed building fronts finished as stone, plaster or aged surfaces.
Disciplines on this build
Project year
Petro Art Productions
Masonry, blocks and carved stone effects on structures and walls.
Themed columns sculpted and painted to match the area's style.
Texture, strata, cracks and detail cut by hand while the material is still workable.